General Inspection and 3D Metrology
Non-contact 3D measurement and visual inspection for parts and processes beyond solder paste: adhesives, BGAs, small components, surfaces and dimensions.
The technology that measures a solder paste deposit to a micron also measures anything else of similar scale: an adhesive bead, a ball grid array, a coating thickness, a machined feature or a molded part. If it has a surface, it can be profiled without touching it.
Our measurement systems are used for these wider tasks today, and where a standard system does not fit the part, the fixturing or the cycle time, we build one that does.
Because we write the measurement software ourselves, the result is not a point cloud that someone has to interpret. It is a pass or fail against your tolerance, a trend chart and a record.
What we measure and inspect
Height and step
Height of deposits, components and features against a reference plane, with micron-level resolution.
Volume
True volume of adhesive, glue, underfill, paste and other deposits from a full 3D profile.
Coplanarity and warpage
Flatness of ball grid arrays, leads, substrates and boards.
Surface profile
Surface shape and roughness analysis for materials and finished parts.
Dimensions
2D and 3D dimensional checks of small parts and assemblies against drawing tolerances.
Visual defects
Scratches, contamination, missing features and assembly errors found by trained Vision AI models.
From measurement need to working system
Define the measurement
What feature, what tolerance, what cycle time, and how the part is presented.
Sample study
We measure your sample parts and report repeatability, so the capability is known in advance.
Standard or tailored
If a standard benchtop system does the job, we recommend it. If not, we adapt the sensor, optics, fixturing and software.
Qualify and hand over
Gauge repeatability and reproducibility study, operator training and documentation.
Systems We Build
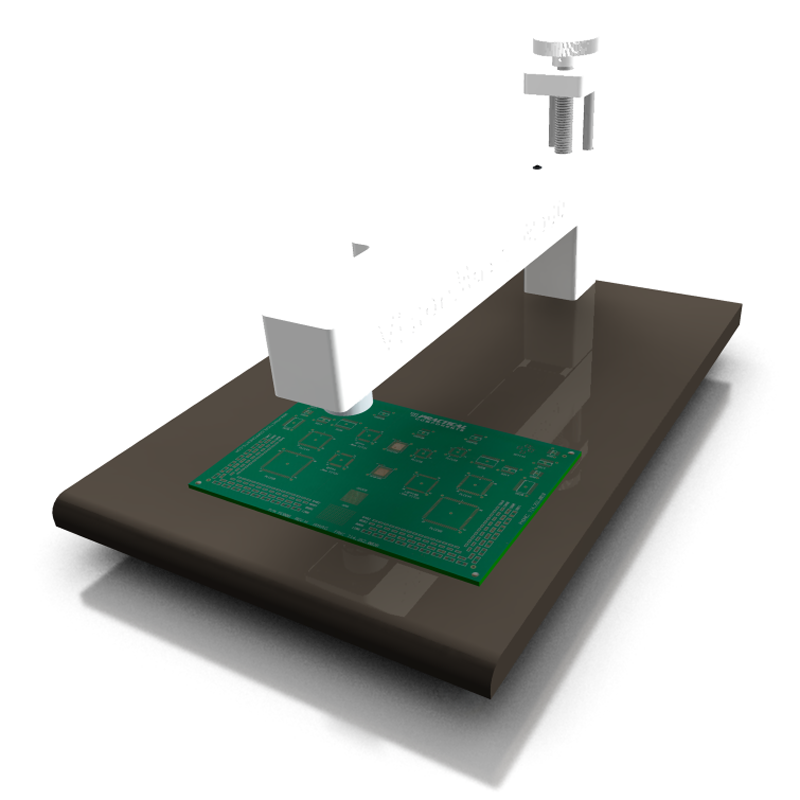
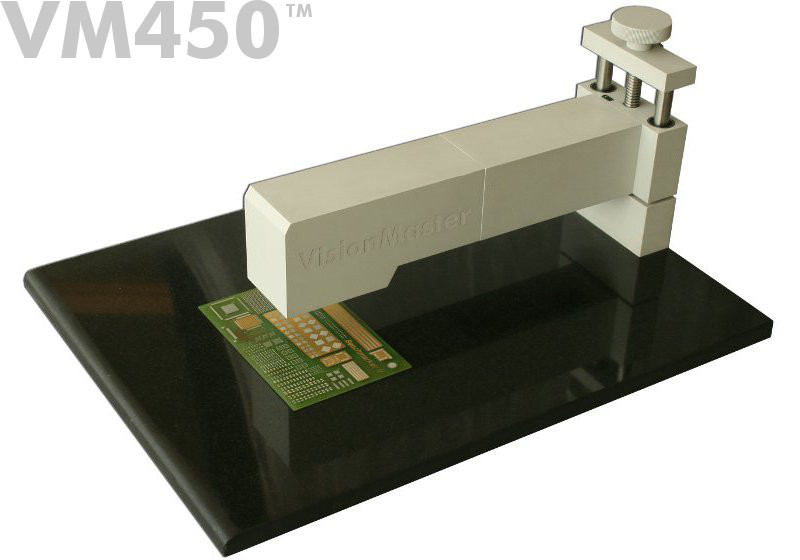
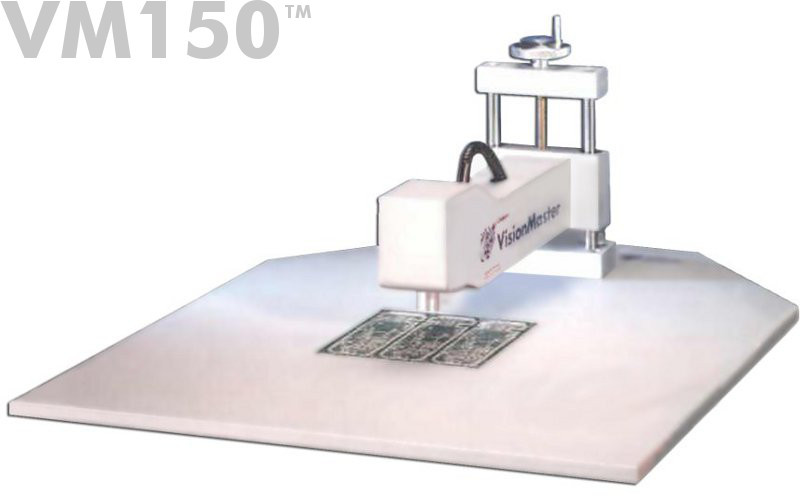
Standard systems used for general 3D measurement. Tailored systems are built to order.
Frequently Asked Questions
What can be measured besides solder paste?
Adhesive and glue deposits, ball grid arrays, small components, coating and film thickness steps, surface profiles and general small objects within the height range and field of view of the system.
How is this different from a coordinate measuring machine (CMM)?
A CMM touches the part point by point and is suited to rigid parts and large dimensions. Structured-light measurement captures a whole area at once without contact, which suits soft, small or delicate features and faster cycle times.
Can a system be adapted to my part?
Yes. Field of view, height range, resolution, fixturing and the measurement software can all be tailored, because we design each of those ourselves.
Discuss Your Application
Send us a description of the part and what you need to detect or measure. An engineer will reply, not a sales script.